


Dual use buildings
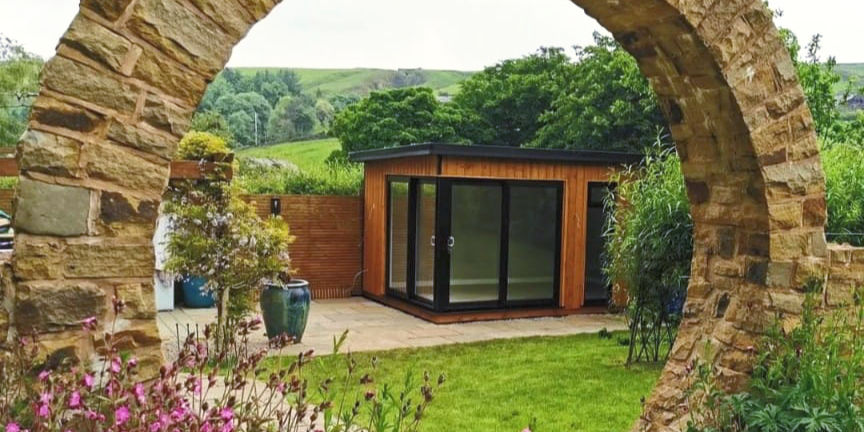
Meet timberFLEX - One building, two seperate spaces. Our dual-use buildings are designed for both from the first drawing.
Need a store and an office? An office and a room to entertain in?
Most gardens cannot take two buildings. Most lives do not fit into one purpose.
TimberFLEX is a single insulated Timberoom planned with two seperate internal spaces that share a roof. Mix and match usage with a partition wall and seperate entry doors. These thoughtfully designed buildings start with the two uses, not with a box we later cut in half. That means: which side faces the house, which door is for dirty shoes, where the sockets go, where would the desk overlook, how can the storage be hidden, and whether you want a solid partition or a more open divide.
The general wall, roof and floor specification is the same as our other garden rooms.




Ready to get a quote, or simply curious to know more?
Fill in the enquiry form and one of the team will get right back to you.
Alternatively, you can reach out to us via phone or email at: